
Clayton Homes
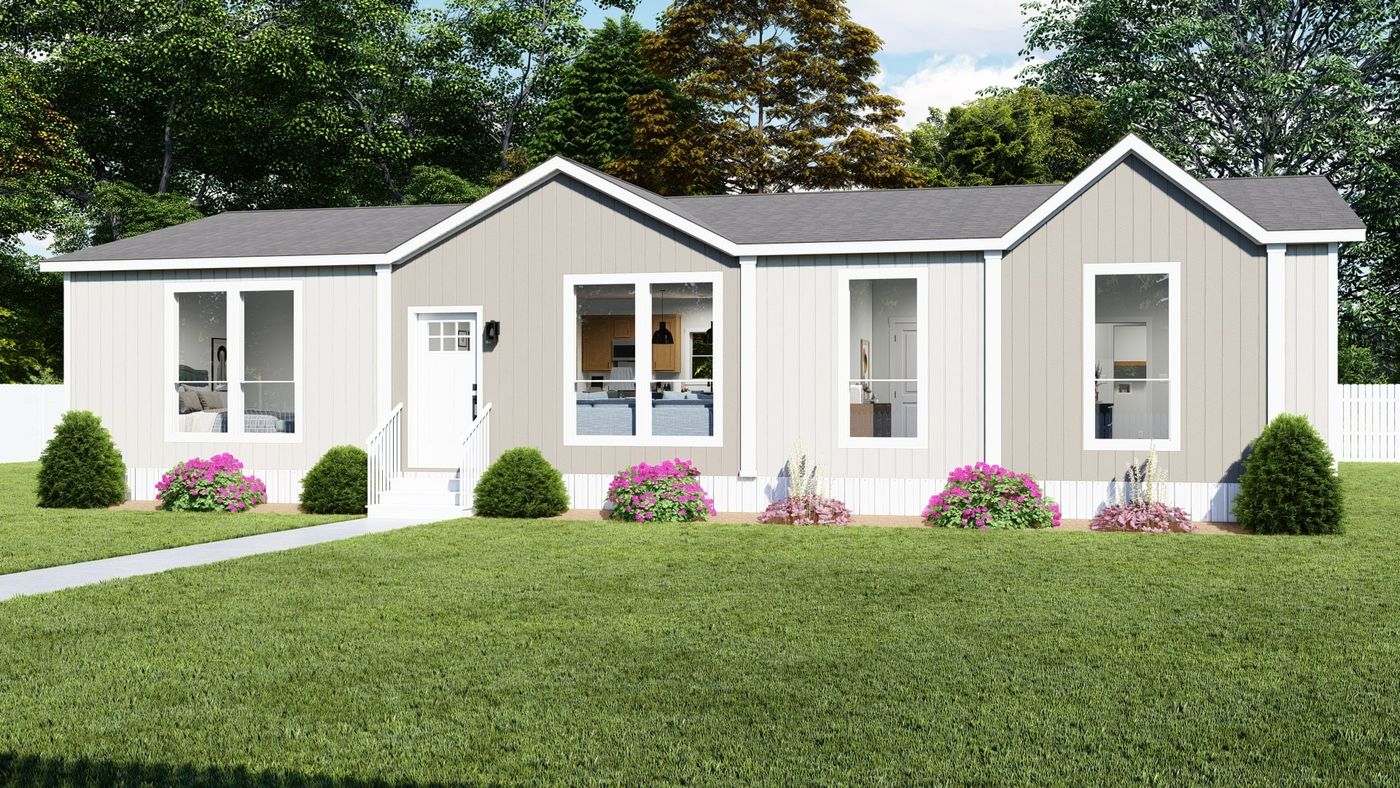
Acadia 51HRM32563AH
Starting at
Call For Pricing
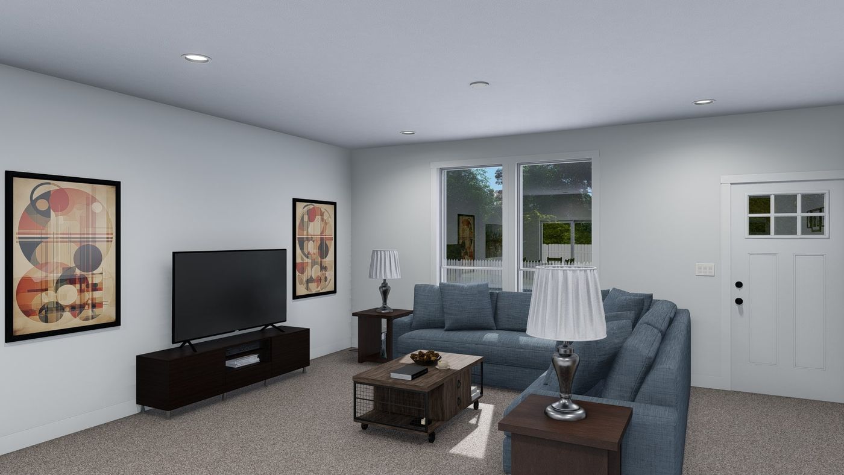
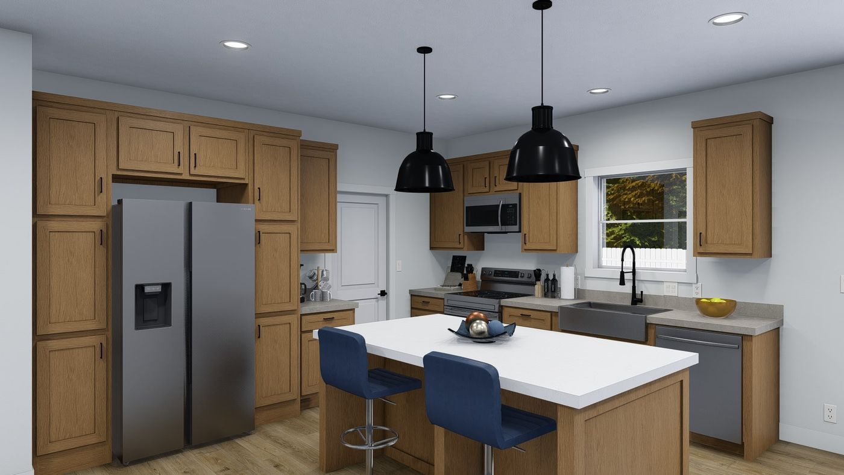
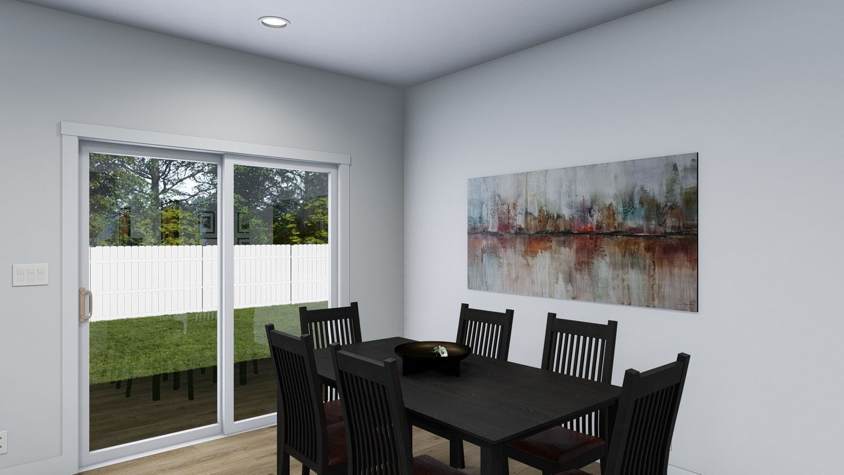
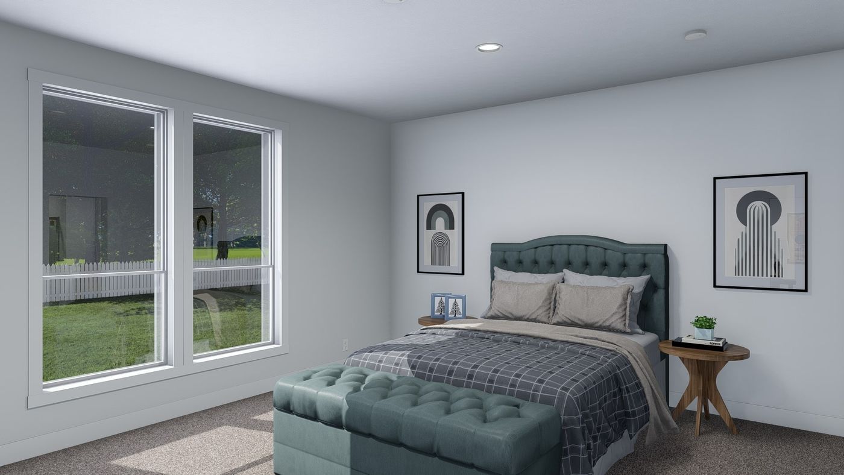
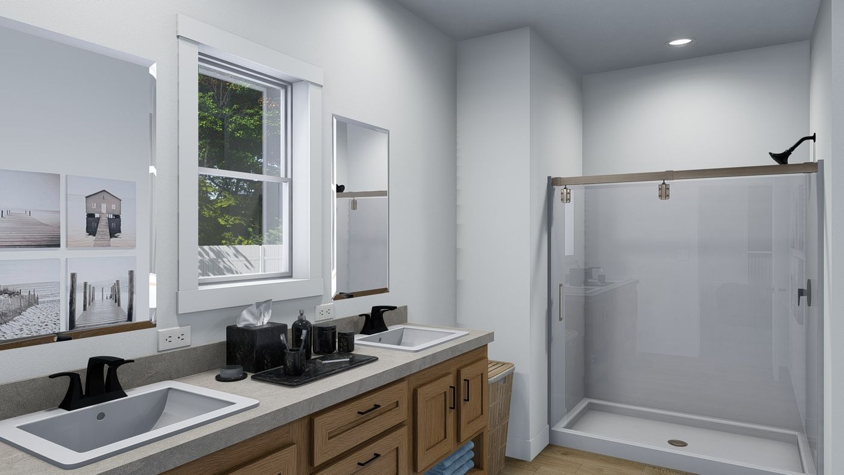
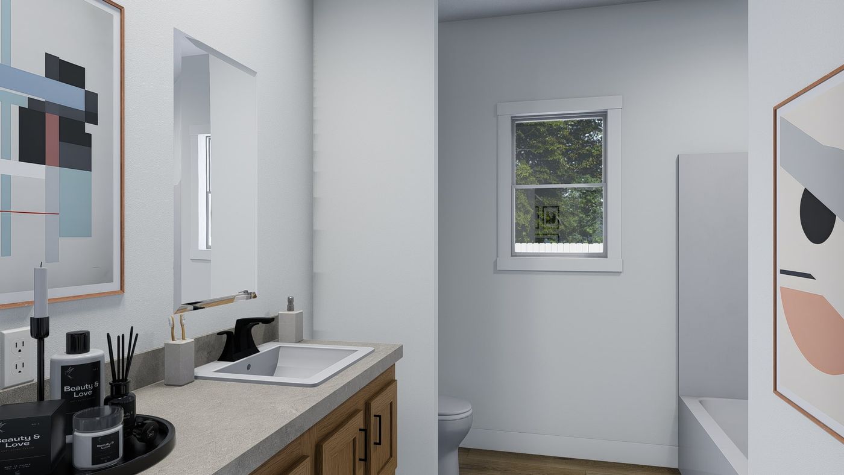
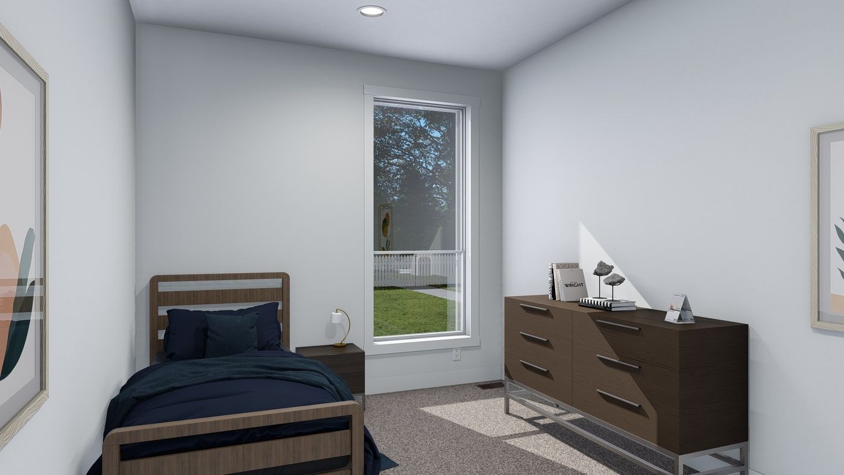
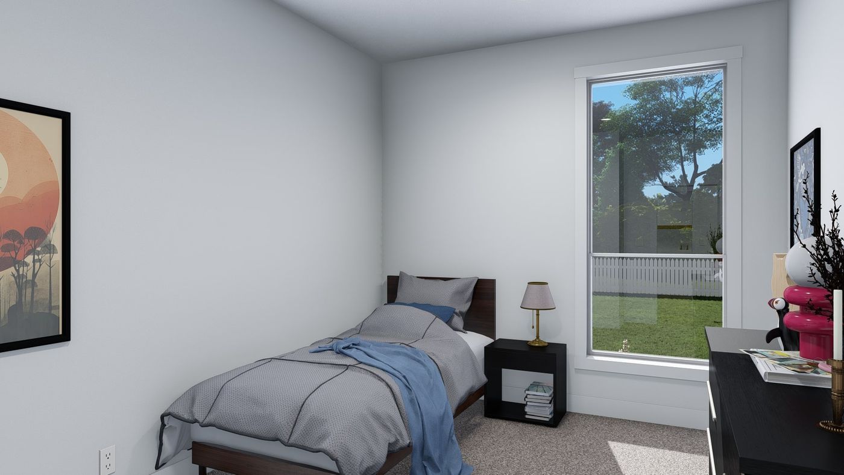
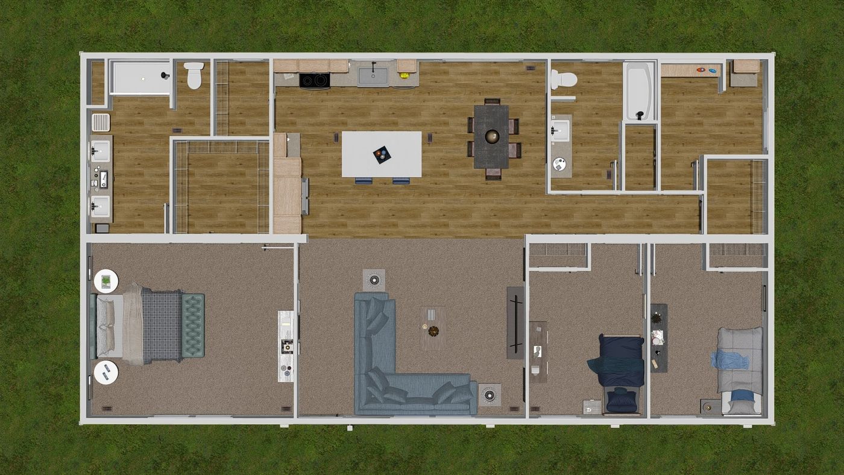
Live harmoniously in this sophisticated home featuring hardwood kitchen cabinets, 9 foot ceilings and a primary bath with walk-in tile shower. Drywall construction and upgraded exterior elevations add even more polish. Choose from a variety of floor plans with available flex spaces and up to four bedrooms. With Harmony, attainable luxury awaits your entire family.
3 Beds
2 Baths
1680 sqft
Dimensions
32x56
Manufacturer
Model Number
51HRM32563AH
Model Name
Acadia

Interested?
Get in touch with us!
Find out why our customers love working with us so much!
We've helped hundreds of individuals and families purchase their dream mobile home. See why we're the Top mobile home dealer in Arizona today!
Over 400+ Happy Customers


