Cavco Phoenix
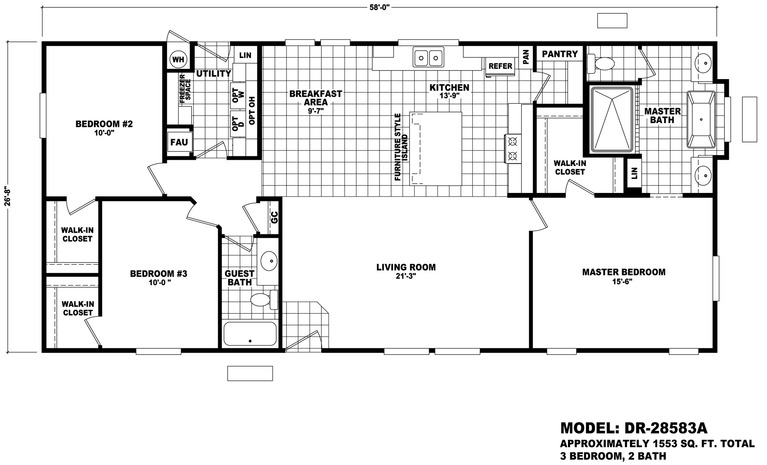
Desert Ridge 28583A

Starting at

Call For Pricing

From the open floor plan designs for entertaining family and friends, to the spa master bathroom for relaxing after a long day, you will love coming home to any one of the models in the Desert Ridge Series. Each model has an impressive kitchen with 42” tall overhead cabinetry, 9′ flat ceilings throughout the home, 8′ tall front door, and oversized 80” tall windows. Included in each spa master bath is a free standing spa tub with hand shower, extra large 4′ x 6′ ceramic tile shower with shower spa, body sprays, hand shower, and shower head. LED back lit bathroom mirrors add a special touch to your spa like master bath. Select the perfect floorplan for your family and enjoy coming home to your Desert Ridge Home built by Cavco Durango.

18 bed double

3 Beds

18 bathtube

2 Baths

18 blueprint

1553 sqft

18 house 9
18 measure

Dimensions

28x58

18 construction crane

Manufacturer

18 tag

Model Number

28583A

18 connections

Model Name

Desert Ridge

Interior Features

18 circle check 3
Dramatic 9' high flat ceilings
18 circle check 3
Fully taped textured and painted walls throughout home
18 circle check 3
Residential six panel passage doors and wardrobe doors
18 circle check 3
Linoleum floor covering in kitchen
18 circle check 3
breakfast area
18 circle check 3
bathrooms
18 circle check 3
utility room
18 circle check 3
and entryway
18 circle check 3
Beautiful FHA approved carpet and pad in living room
18 circle check 3
hallway
18 circle check 3
and bedrooms
18 circle check 3
Designer quality lighting fixtures
18 circle check 3
2" window blinds
18 circle check 3
Wired and braced for ceiling fans in living room and master bedroom

Exterior Features

18 circle check 3
Upgraded exterior elevation
18 circle check 3
Vertical grooved cement siding
18 circle check 3
hand painted
18 circle check 3
Large 80" tall vinyl dual glaze windows
18 circle check 3
5/4 window trim material
18 circle check 3
8' tall fiberglass insulated front door with dead bolt
18 circle check 3
Fiberglass shingle roof
18 circle check 3
6" side eaves with 12" and 24" front and rear overhangs

Kitchen/Bonus Room Features

18 circle check 3
42" tall overhead cabinetry
18 circle check 3
Hardwood cabinet doors with concealed and adjustable hinges
18 circle check 3
Premium laminate countertops with crescent front edge and ceramic tile backsplash
18 circle check 3
White composite sink with single lever faucet and sprayer
18 circle check 3
Nationally serviced Whirlpool appliances:
18 circle check 3
18' double door refrigerator
18 circle check 3
30" free standing gas range

Bathroom Features

18 circle check 3
Free standing spa tub
18 circle check 3
48" x 72" ceramic tile shower stall with fiberglass pan and glass enclosure
18 circle check 3
Shower spa
18 circle check 3
combination diverter
18 circle check 3
body sprays
18 circle check 3
and shower head
18 circle check 3
Two LED lighted mirrors
18 circle check 3
Beveled mirror medicine cabinets
18 circle check 3
36" high lavy height
18 circle check 3
Five recessed LED ceiling lights
18 circle check 3
One pendant light
18 circle check 3

Guest Bath Features

18 circle check 3
Fiberglass combination tub/shower
18 circle check 3
Elongated toilet
18 circle check 3
Full size beveled edge mirror and medicine cabinet
18 circle check 3
Premium laminate countertops with crescent front edge and ceramic tile backsplash
18 circle check 3
Single lever or dual handle lavatory faucets

Construction Features

18 circle check 3
9' exterior wall height
18 circle check 3
2 x 4 exterior walls
18 circle check 3
16" on center
18 circle check 3
2 x 6 floor joists
18 circle check 3
16" on center
18 circle check 3
30 lb. roof load construction
18 circle check 3
Climate Zone II insulation with R-22 in floors
18 circle check 3
R-11 in exterior walls
18 circle check 3
and R-25 in roof
18 circle check 3
30 gallon electric water heater
18 circle check 3
Down flow gas furnace with floor ducts
modular vs manufactured, financing, site‑prep, New Frontier Homes Sales Agent, vinyl‑siding, rental mobile homes
Interested?
Get in touch with us!
Do you have land?
Request an appointment?

Google reCaptcha: Invalid site key.

Find out why our customers love working with us so much!

We've helped hundreds of individuals and families purchase their dream mobile home. See why we're the Top mobile home dealer in Arizona today!