Cavco Phoenix
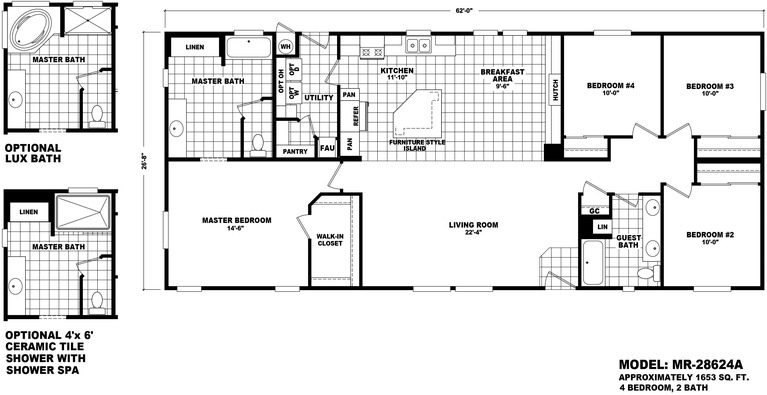
Mountain Ridge 28624A

Starting at

Call For Pricing

Cavco Durango proudly introduces the Mountain Ridge Series with 35 brand new floor plans. Each new model, from 1280 square feet to 2720 square feet, has spacious open concept designs filled with lots of windows and natural light. Gourmet kitchens that thoughtfully transition into large eat-in dining areas. And master bedroom suites with large walk-in closets and impressive master bathrooms. Custom designed optional ceramic tile showers are also available for each master bath. Move into any one of the new Mountain Ridge homes and it will have a wonderful and lasting impression with your family for years to come.

18 bed double

4 Beds

18 bathtube

2 Baths

18 blueprint

1653 sqft

18 house 9
18 measure

Dimensions

28x62

18 construction crane

Manufacturer

18 tag

Model Number

28624A

18 connections

Model Name

Mountain Ridge

Interior Features

18 circle check 3
Cathedral Ceilings Throughout
18 circle check 3
Tape and Textured Drywall Throughout
18 circle check 3
White Interior 6 Panel Passage Doors with Painted Jambs and Casings
18 circle check 3
Hollow Core 6 Panel Wardrobe Doors
18 circle check 3
Beautiful FHA Approved Carpeting with FHA Approved Pad
18 circle check 3
Linoleum in Kitchen
18 circle check 3
Bonus Room
18 circle check 3
Baths and Entryway (Per Plan)
18 circle check 3
Silent Wall Switches
18 circle check 3
Quality Designer Light Fixtures
18 circle check 3
Wired and Braced for Ceiling Fans in Living Room & Master Bedroom
18 circle check 3
White Wood Window Cornice With 2" Blinds

Exterior Features

18 circle check 3
Distinctive Elevations
18 circle check 3
Durable Painted Siding
18 circle check 3
Fiberglass Shingled Roof
18 circle check 3
6" Sidewall Roof Eaves and 12" End Wall Overhangs
18 circle check 3
Porch Lights at All Exterior Doors
18 circle check 3
Residential In Swing Front and Rear Doors with Deadbolt
18 circle check 3
Oversized Vinyl Dual Glazed Windows

Kitchen/Bonus Room Features

18 circle check 3
Custom Cabinets with Solid Wood Doors
18 circle check 3
Nationally Serviced Whirlpool Appliances
18 circle check 3
30" Free Standing Gas Range
18 circle check 3
Double Door Frost-Free Refrigerator
18 circle check 3
Laminate Kitchen Countertops with Ceramic Tile Backsplash
18 circle check 3
White Composite Gourmet Sink
18 circle check 3
Wired and Plumbed for Washer & Dryer
18 circle check 3
Utility Overhead Shelf over Washer & Dryer Area
18 circle check 3
Single Lever Faucet with Spray

Bathroom Features

18 circle check 3
Fiberglass Tub/Shower in Master and Main Bathrooms
18 circle check 3
Elongated Water-Saver Toilets
18 circle check 3
Single Lever or Dual Handle Lavatory Faucets
18 circle check 3
Laminate Vanity Countertops with Ceramic Tile Backsplash
18 circle check 3
Towel Bars and Tissue Holders
18 circle check 3
Beveled Edge Vanity Mirrors
18 circle check 3
Beveled Mirror Recessed Medicine Cabinets

Construction Features

18 circle check 3
2 x 4 Exterior Walls
18 circle check 3
7'6" Sidewall Height
18 circle check 3
Nominal 4/12 Roof Pitch with 30 lb. Construction
18 circle check 3
Climate Zone II Insulation with Floors R-22
18 circle check 3
Walls R-11
18 circle check 3
and Roof R-25 Minimum
18 circle check 3
100 Amp Interior Electrical Service Panel
18 circle check 3
30 Gallon Electric Water Heater
18 circle check 3
Shut Off Valves on all Water Fixtures
18 circle check 3
Down Flow Gas Furnace with Floor Ducts Inside Fully Sealed Basement Cavity

Popular Options

18 circle check 3
9' High Ceilings with 42" Overhead Cabinets and 80" Tall Windows
18 circle check 3
Two Tone Interior Paint Colors
18 circle check 3
Larger Baseboard Moldings
18 circle check 3
Ceiling Cove Molding
18 circle check 3
Rounded Drywall Corners
18 circle check 3
Solid Surface and Quartz Countertops
18 circle check 3
Full Height Ceramic Tile Backsplash in Kitchen
18 circle check 3
Soft Close Cabinet Hardware for Cabinet Doors and Drawers
18 circle check 3
Upgrade Kitchen Appliances
18 circle check 3
Upgrade Vinyl Floor Tile Replacing Linoleum
18 circle check 3
Skylights and Solar Tubes
18 circle check 3
2 x 6 Exterior Walls with R-19 Insulation
18 circle check 3
Exterior Roof Dormers
18 circle check 3
200 Amp Total Electric
18 circle check 3
Overhead Ductwork with Ceiling Registers Replacing Floor Ducts and Floor Registers
modular vs manufactured, financing, site‑prep, New Frontier Homes Sales Agent, vinyl‑siding, rental mobile homes
Interested?
Get in touch with us!
Do you have land?
Request an appointment?

Google reCaptcha: Invalid site key.

Find out why our customers love working with us so much!

We've helped hundreds of individuals and families purchase their dream mobile home. See why we're the Top mobile home dealer in Arizona today!