
These homes are a perfect backyard addition for aging parents, adult children returning home, or as a completely separate private guest house. They are budget friendly, easier, and quicker than building with on-site construction. Homes are factory built to the national HUD Code / Manufactured Home Construction and Safety Standards. Check with your local zoning regulators for permitting requirements.
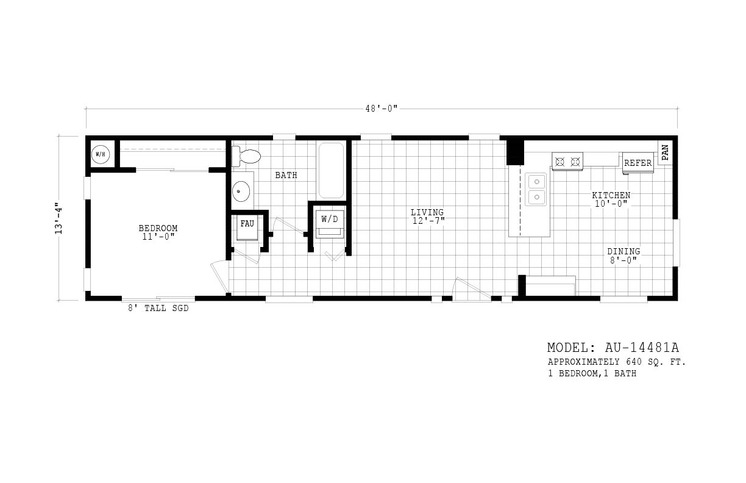
1 Beds
1 Baths
640 sqft
Dimensions
14x48
Manufacturer
Model Number
14481A
Model Name
AU
Interior Features
Dramatic 9’ high flat ceilings
Fully taped textured and painted walls throughout home
Hollow core six panel passage doors and wardrobe doors
Linoleum floor coverings
Locations shown on each floor plan
FHA approved carpeting and pad
Locations shown on each floor plan
Quality designer lighting fixtures
2” window blinds with wooden valance
Wired and braced for ceiling fans in living room and bedroom
Exterior Features
Upgraded exterior elevation with lap siding on all four sides of home
6” side eaves with 12” front and rear overhangs
Large 80” tall vinyl dual glaze windows
8’ tall Sedona front door with glass
8’ tall sliding glass door – per model
Fiberglass shingle roof
Kitchen/Bonus Room Features
42” tall overhead cabinetry
Hardwood cabinet doors
Laminate countertops with crescent front edge and ceramic tile backsplash
18’ double door white refrigerator
30” free standing white gas range
Stainless steel sink
Bathroom Features
Fiberglass combination tub/shower
Elongated toilet
Full size beveled mirror and medicine cabinet
Laminate countertop with crescent front edge and ceramic tile back splash
Single lever or dual handle lavatory faucet
Construction Features
9’ exterior wall height
2 x 4 exterior walls with R-11 insulation
R-22 floor insulation
30 lb. roof load construction with R-25 insulation
30 gallon electric water heater
Down flow gas furnace with floor ducts
Exterior 100 amp electrical service panel

Interested?
Get in touch with us!
Find out why our customers love working with us so much!
We've helped hundreds of individuals and families purchase their dream mobile home. See why we're the Top mobile home dealer in Arizona today!
Over 400+ Happy Customers


