Cavco Phoenix
Economy Plus 16441A
Economy Plus 16441A
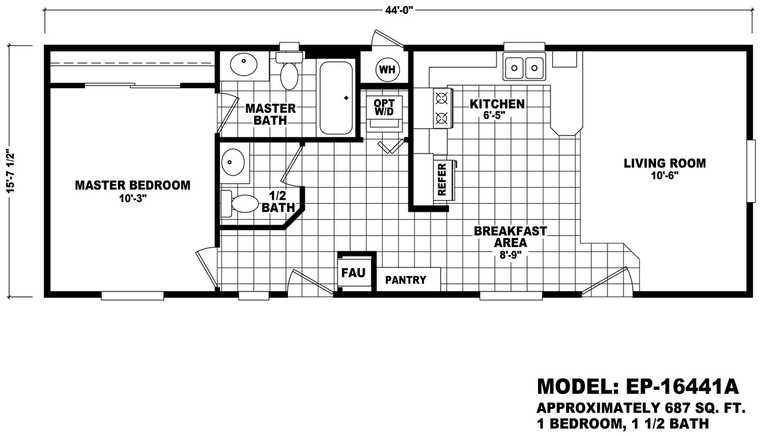
1 Bedrooms • 1.5 Bathrooms • 687 Sqft
Starting at
Call For Pricing
This new series of single section homes has nicely appointed features such as full textured and painted drywall interiors, 9′ flat ceilings, custom designed cabinetry, beautiful countertops and tile backsplashes, fiberglass tub/showers, and much more. Check out the variety of floor plans for one that is just right for you.
1 Beds
1.5 Baths
687 sqft
Dimensions
16x44
Manufacturer
Model Number
16441A
Model Name
Economy Plus
Interior Features
9' high flat ceiling throughout home
Taped
textured
and painted walls
White 6 panel passage doors
White 6 panel wardrobe doors
Linoleum flooring in kitchen
utility
bathrooms
and entryway
Silent wall switches
Quality designer light fixtures
Wired and braced for ceiling fans in living room and master bedroom
White wood window cornices with 2" blinds
Exterior Features
Distinctive exterior elevation
Durable painted siding
Fiberglass shingle roof
Residential front and rear doors
6' 8" tall
Vinyl dual glaze windows
58" tall
Kitchen/Bonus Room Features
31" tall overhead cabinets with wood cabinet doors
18' Double door refrigerator
30" free standing gas range
Laminate countertops with Crescent edge and ceramic tile backsplash
Stainless steel double bowl sink
Single lever faucet with sprayer
Bathroom Features
Fiberglass tub / showers
Laminate countertops with Crescent edge and ceramic tile backsplash
Single lever or dual handle faucets
Large vanity mirrors with wall mounted light fixture
Recessed medicine cabinets
Exhaust fans
Construction Features
2 x 4 exterior wall construction
16" on center studs
9' exterior wall height
30 lb. roof load
R-22 floor insulation
R-11 wall insulation
and R-25 roof insulation
100 amp electrical service
interior access
30 gallon electric water heater
Gas furnace with floor ducts
Popular Options
Detachable hitch
2 x 6 exterior wall construction with R-19 insulation
200 amp total electric
Dishwasher
Built-in microwave
Disposal
Upgraded refrigerators and ranges
Round drywall corners

Interested?
Get in touch with us!
Find out why our customers love working with us so much!
We've helped hundreds of individuals and families purchase their dream mobile home. See why we're the Top mobile home dealer in Arizona today!
Over 400+ Happy Customers


